P03 · Architecture & Interior Design
Casa Aquachiara
A minimalist residence conceived as an investment property, defined by a stepped composition of volumes that follows the natural terrain and extends toward the water.
Description
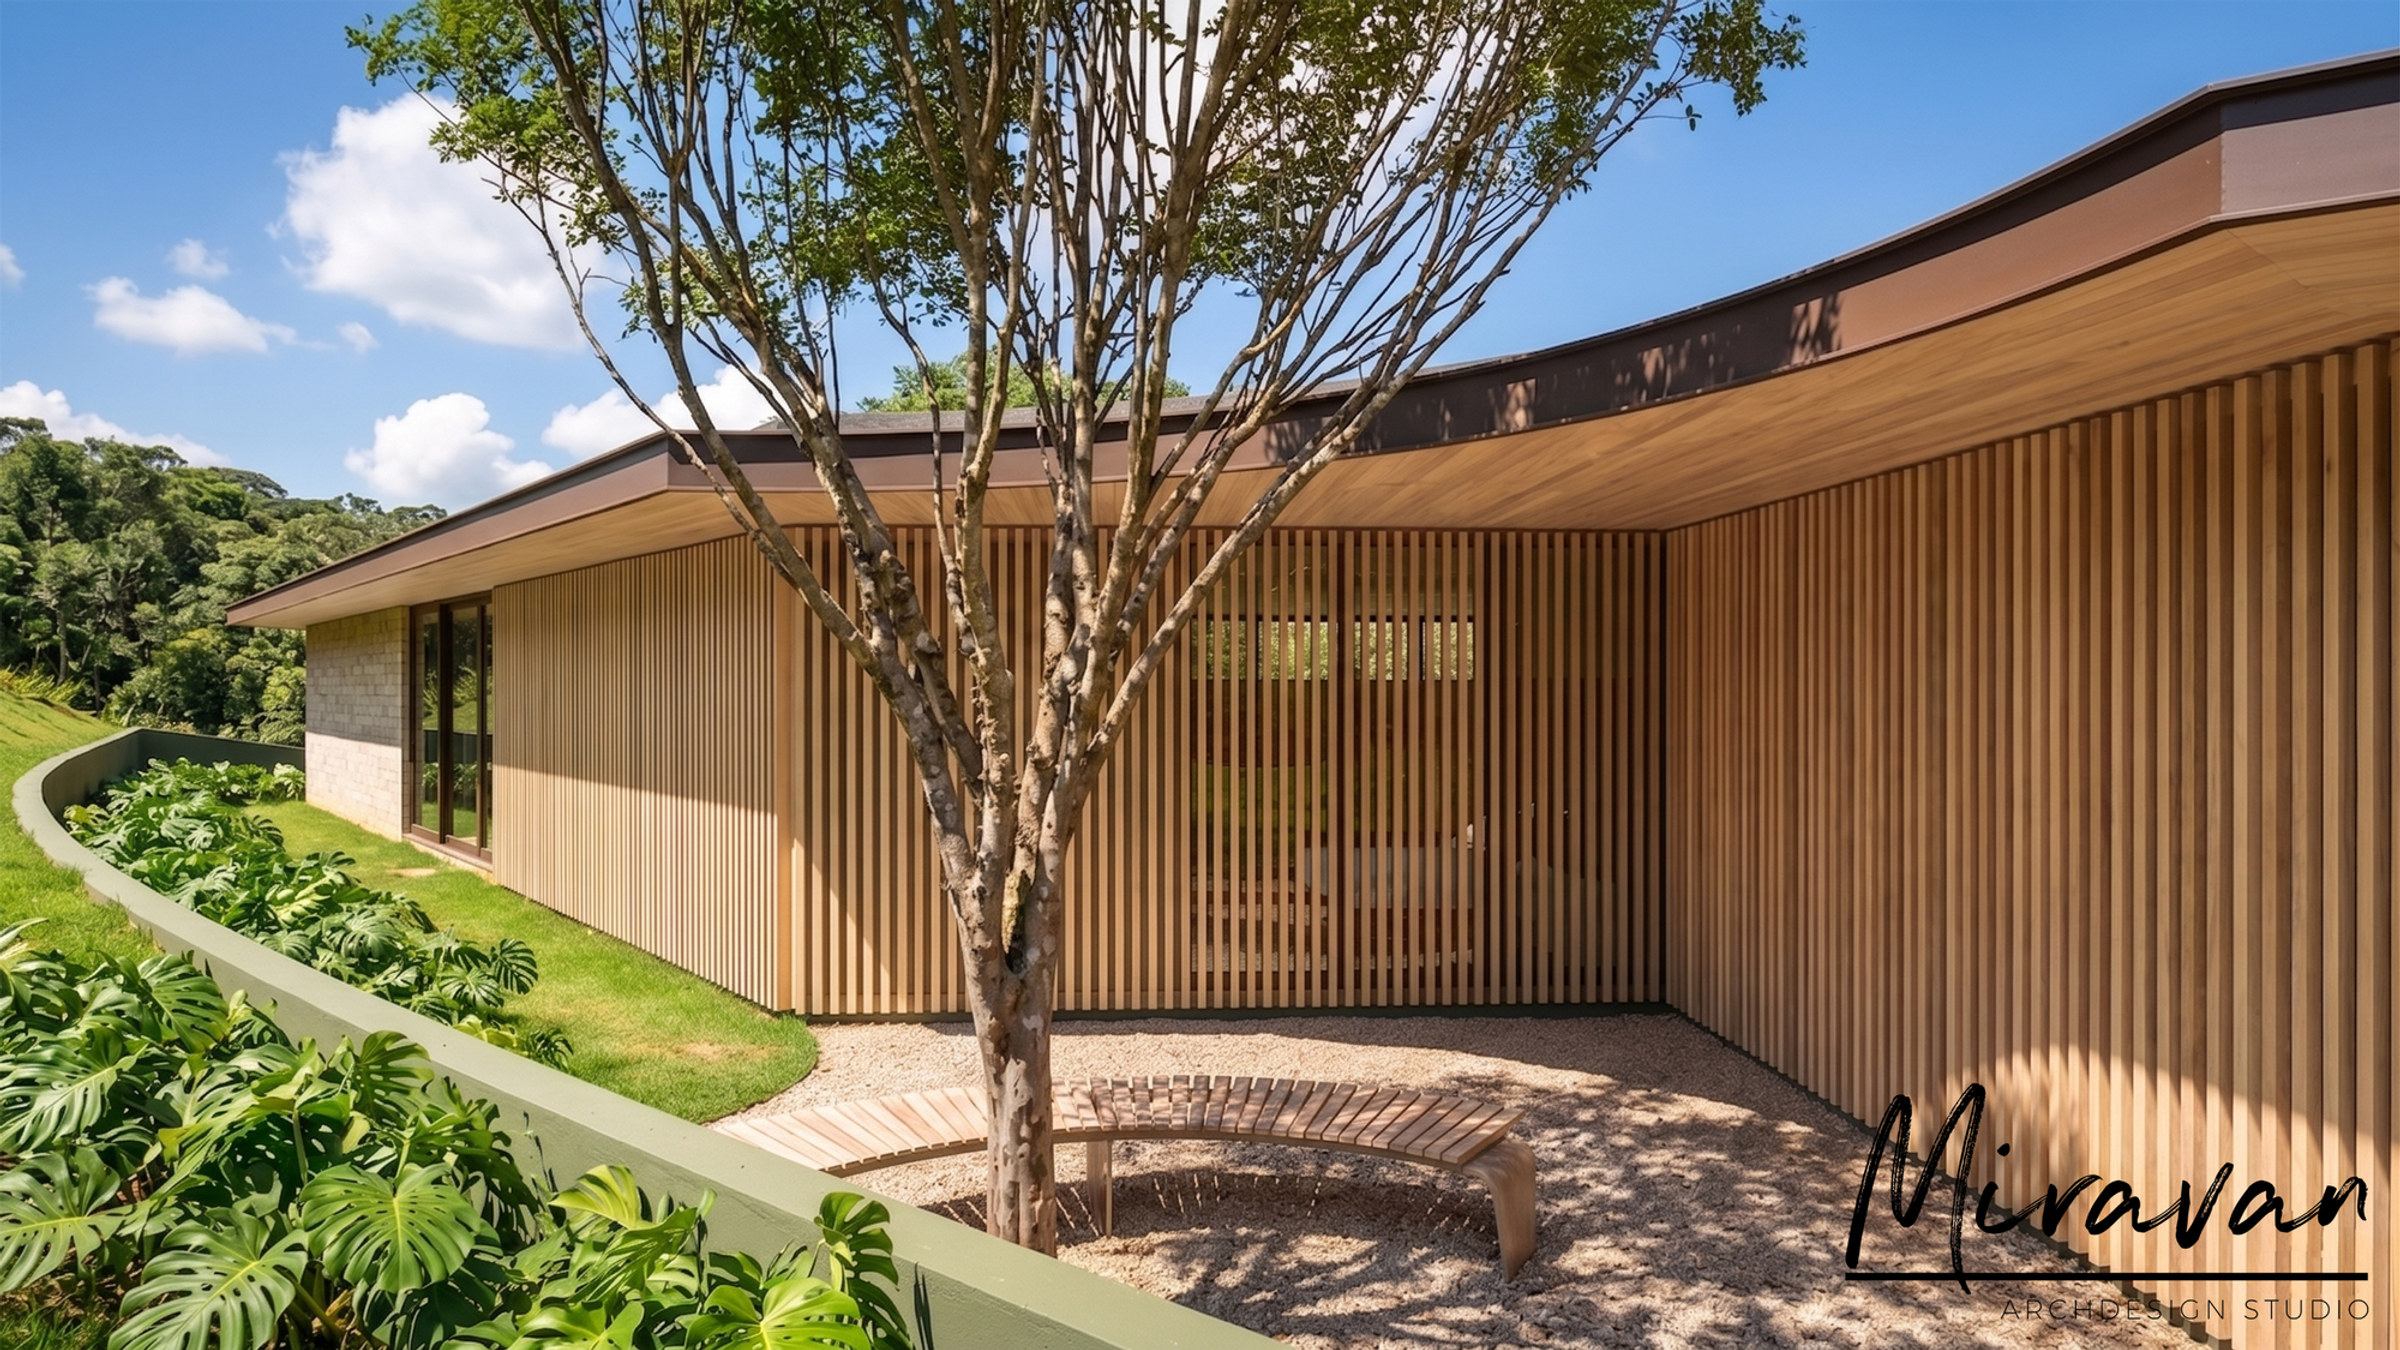
Casa Aquachiara was conceived as an investment property, aiming to achieve a striking architectural presence through straightforward design solutions and an essential material palette. The entirely white composition eliminates superfluous elements, allowing the building’s own volumes to become the project’s primary expression.
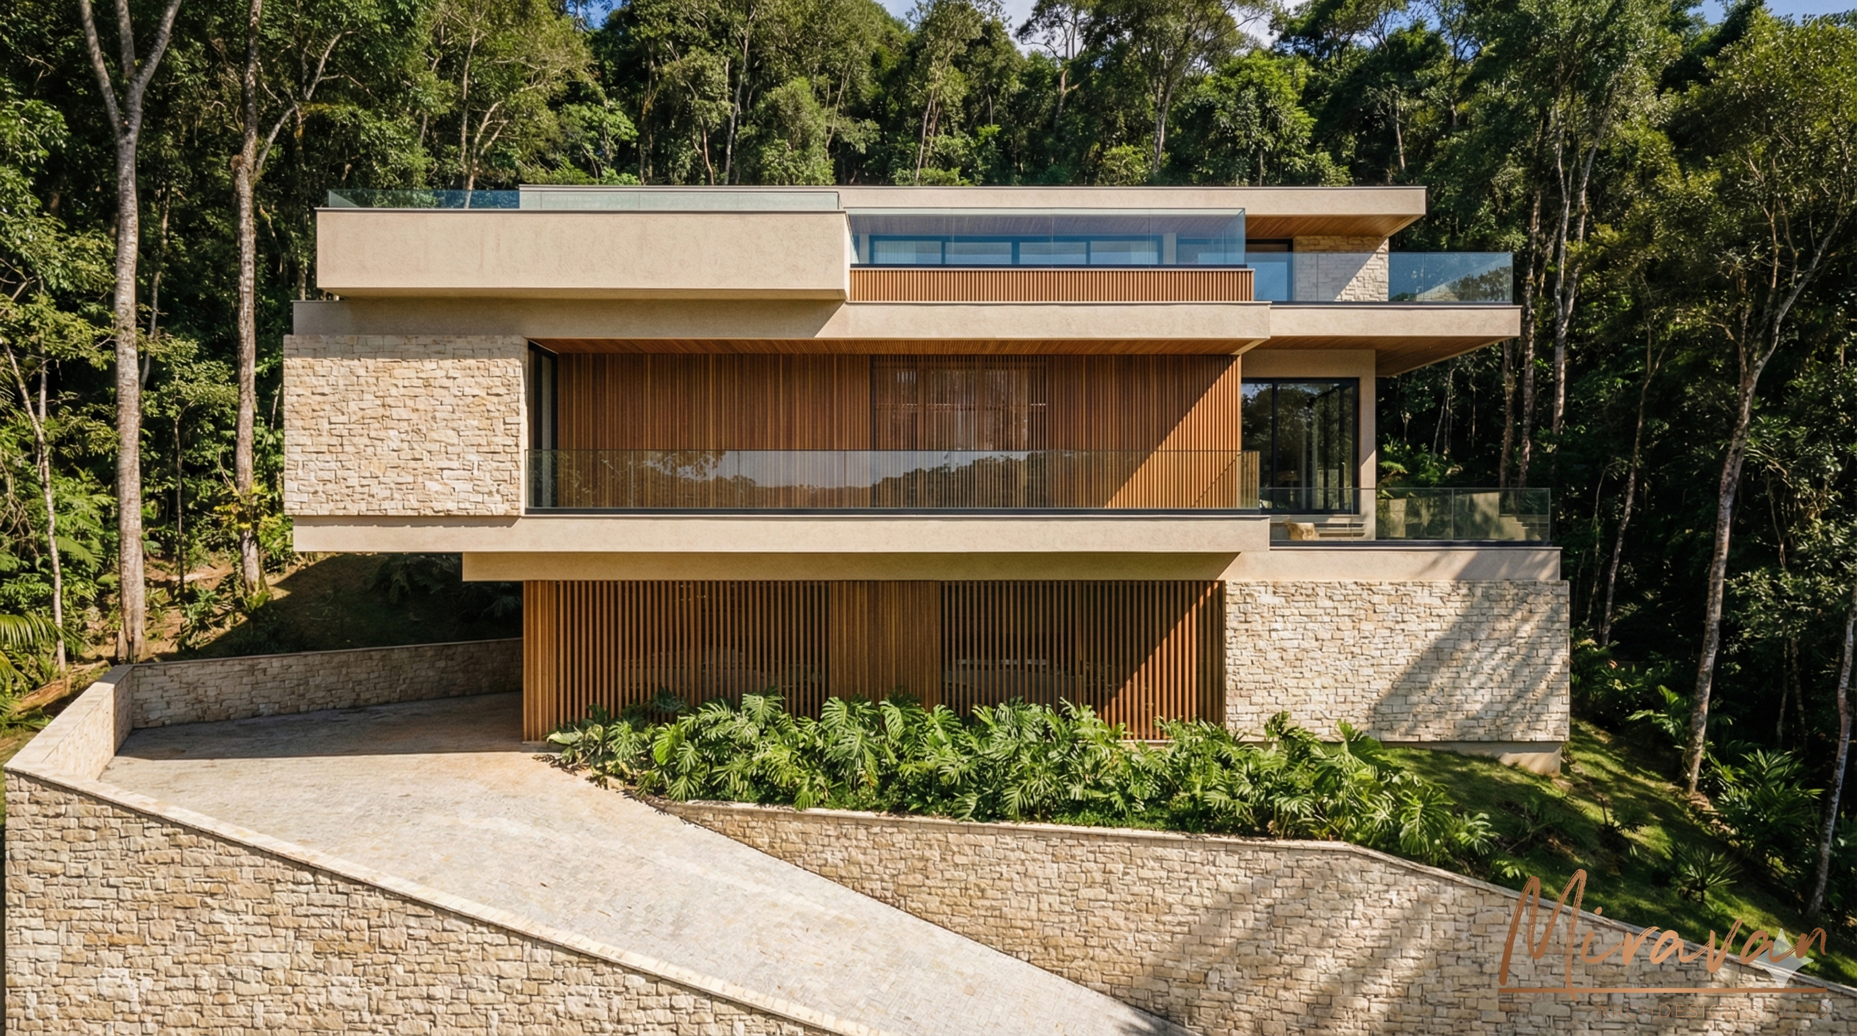
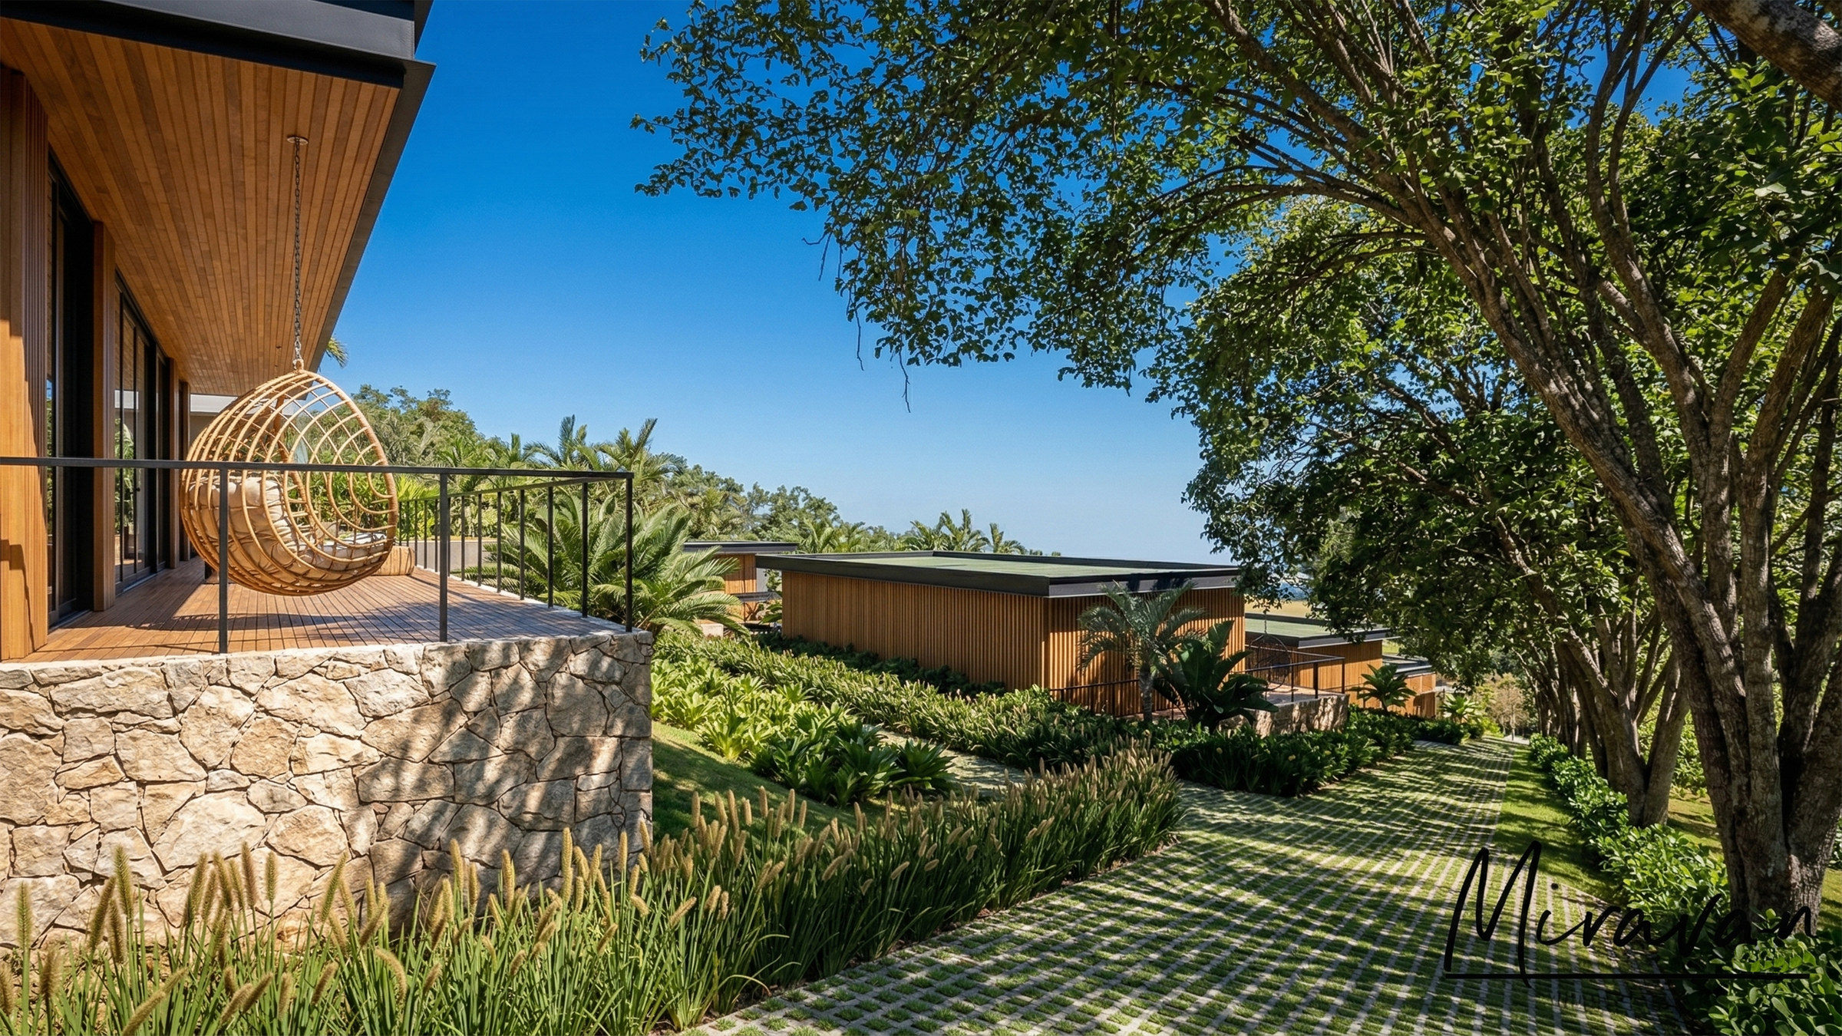
The volumes unfold in a stepped arrangement that follows the topography, extending in different directions both laterally and toward the reservoir. These shifts create cantilevers, voids, terraces, and varied views of the landscape, bringing movement to an otherwise fundamentally geometric composition.
The hybrid structure, combining reinforced concrete and steel elements, makes the cantilevers possible while enhancing the residence’s visual lightness. The result is a bold, contemporary architectural design achieved through a restrained palette of elements, where form, structure, and site placement take center stage.
Location
Porto Jaguary, Bragança Paulista, São Paulo, Brasil
Area
670 m²
Category
Architecture & Interior Design
Architect
Caio Miraldi
Interior Designer
Vanessa Zini
Like this project?
Tell us about your site and your vision. We respond with next steps within two business days.
Architecture
Caio Miraldi
Let’s Talk About Your Project
Schedule a Meeting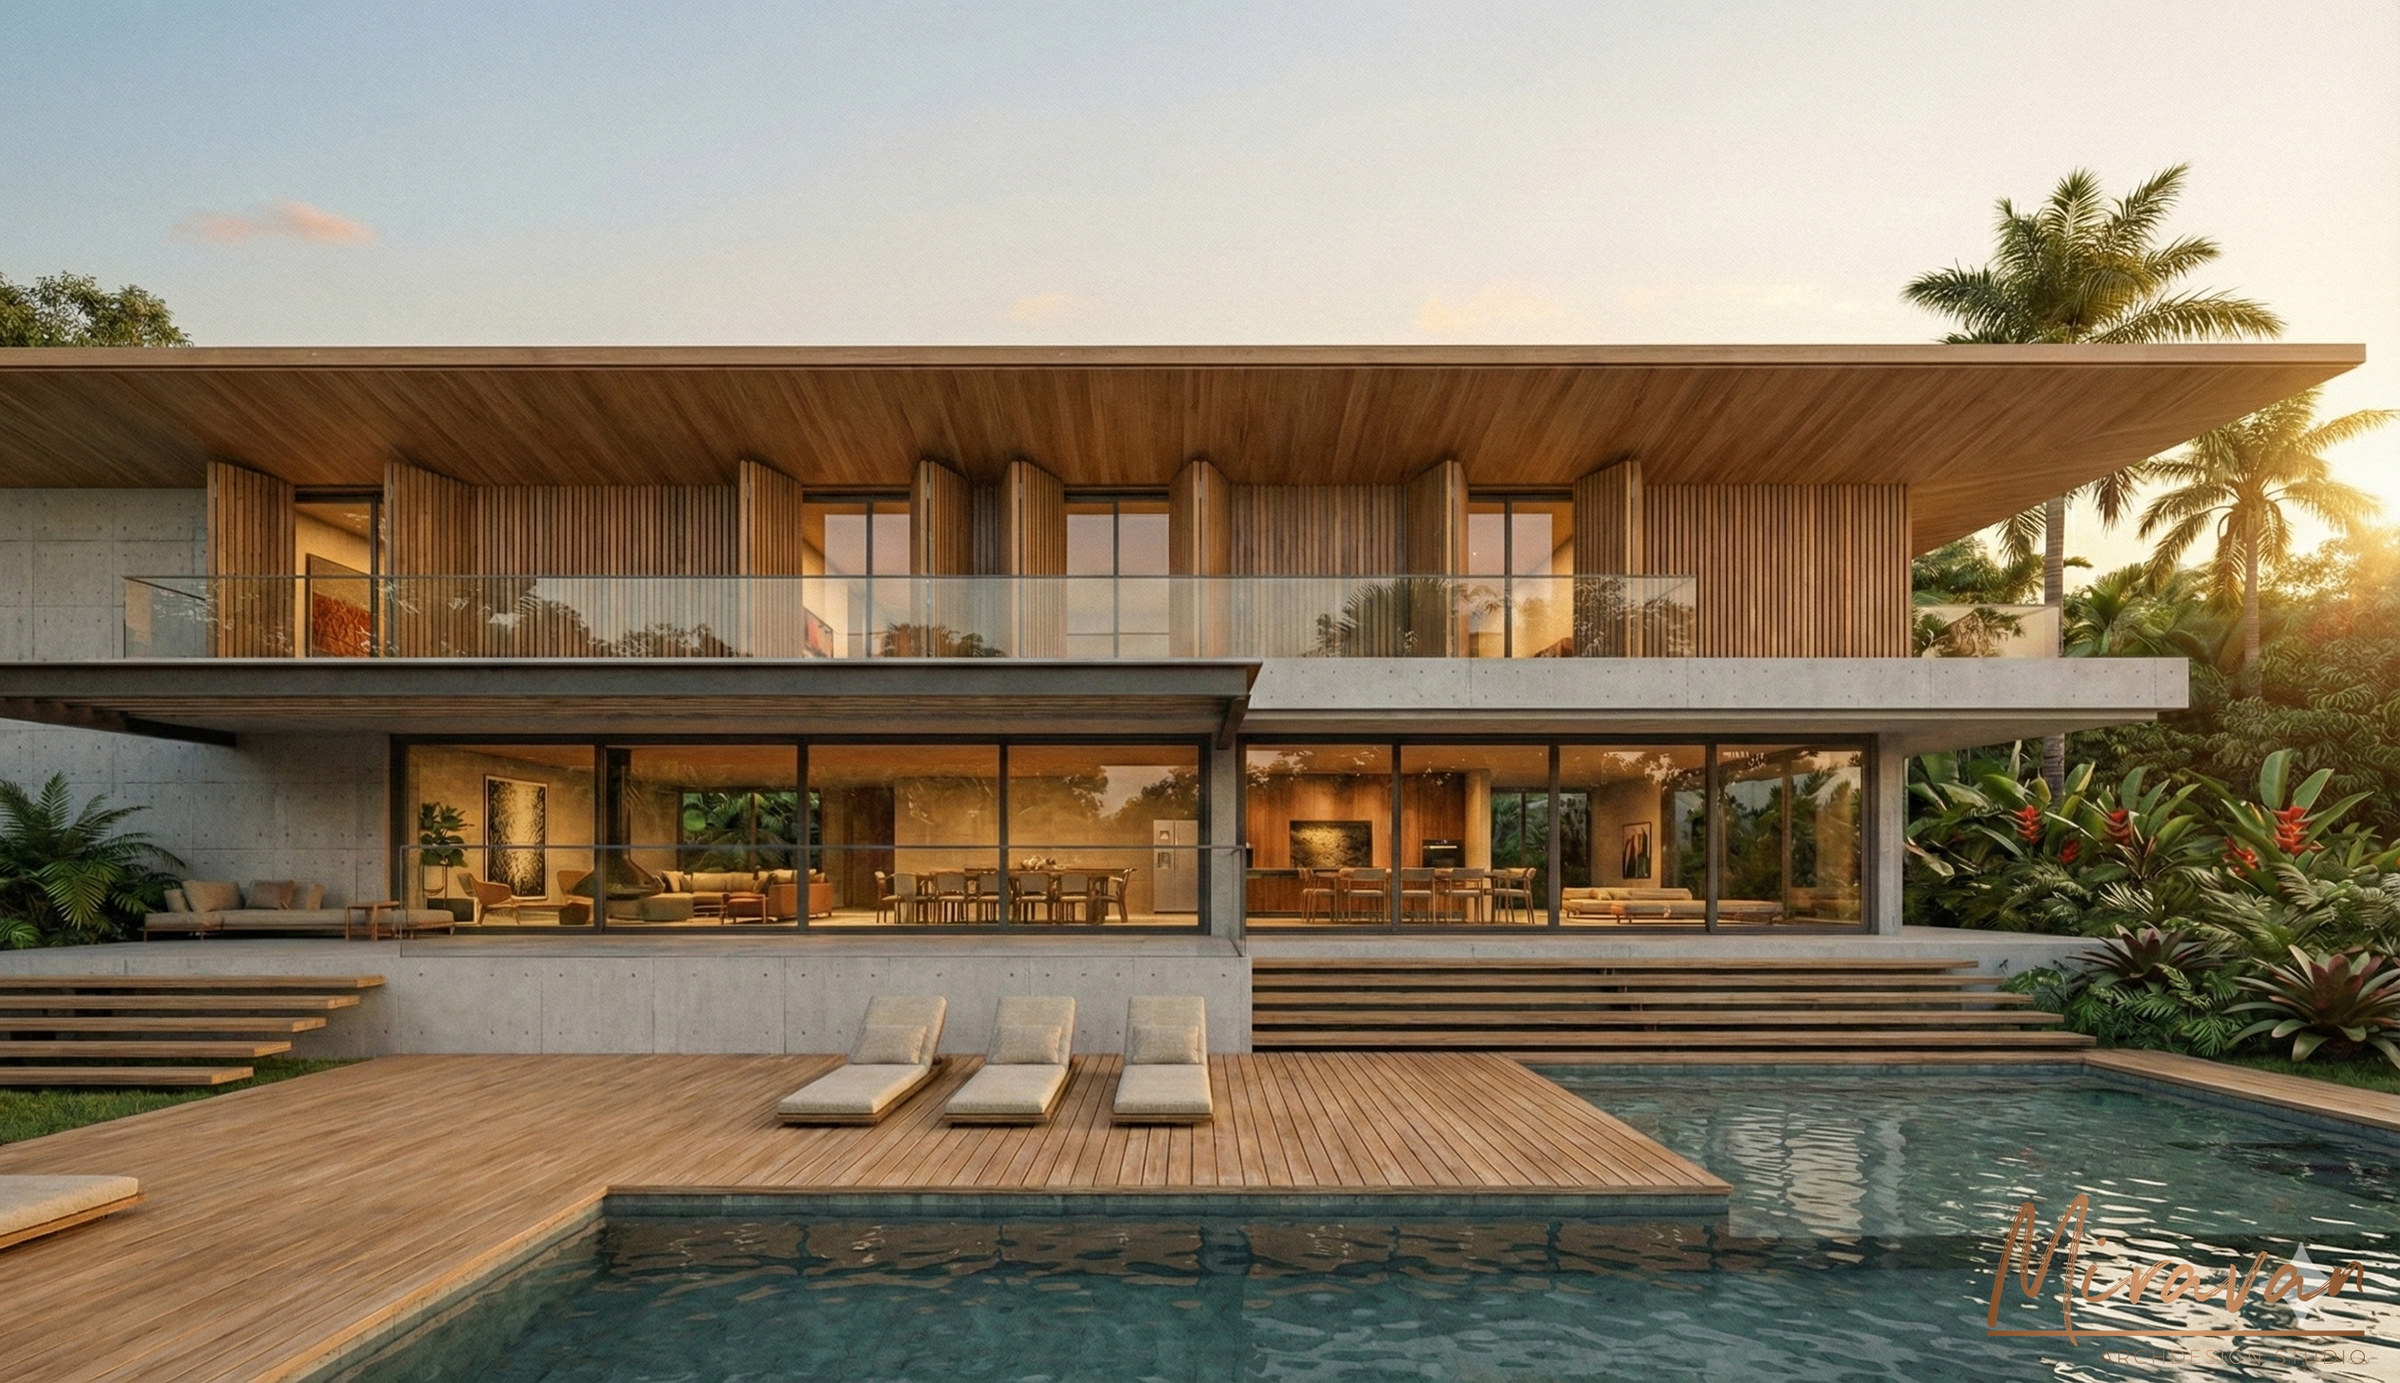
Next Project
Casa Almeida
Keep exploring